
Modern Bathrooms
Clean lines, layered lighting, and purposeful storage.
Thoughtful bathroom renovations, walk-in showers, and tile work that bring comfort and function to your daily routine.
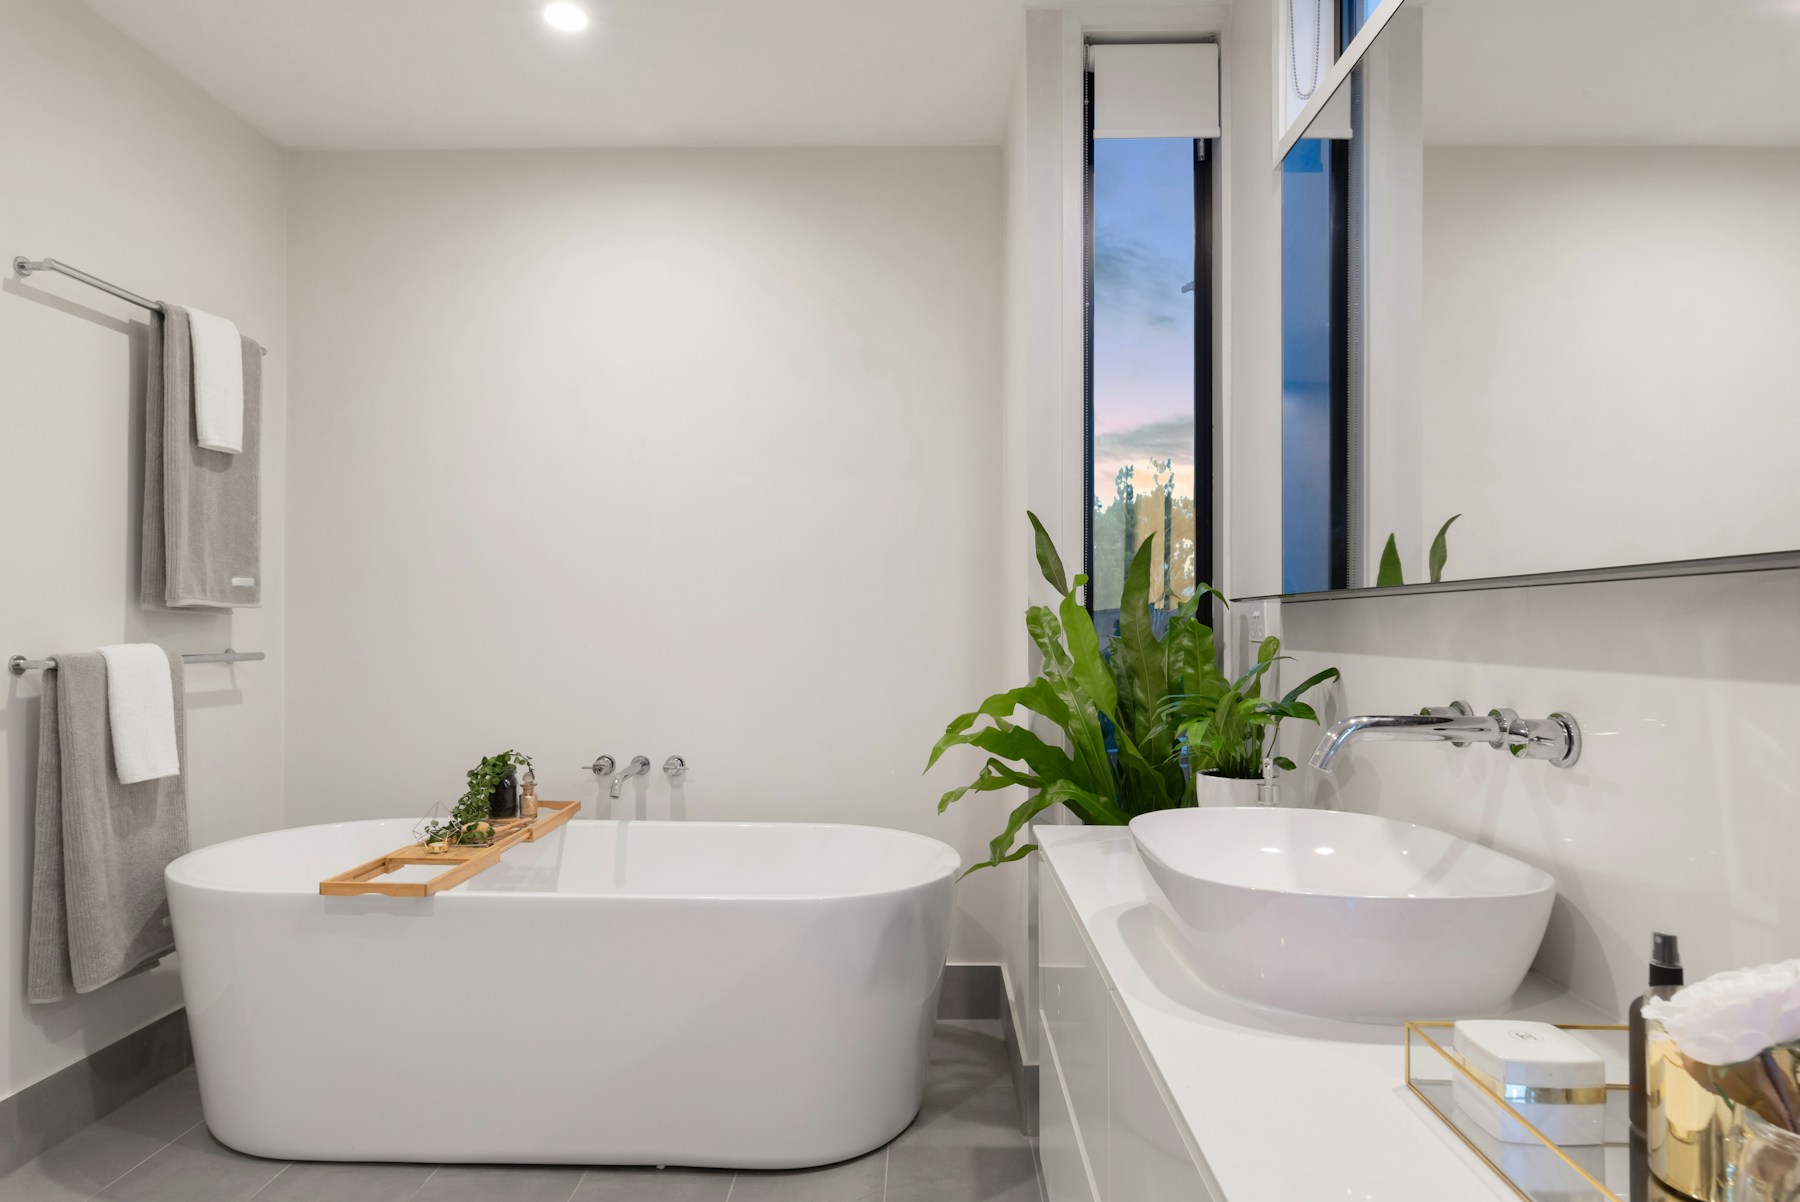 Design inspiration · temporary imagery
From a compact guest bath to a primary suite, a successful renovation considers the whole room: waterproofing, ventilation, plumbing, lighting, storage, and finishes.
Layout changes, existing conditions, and material selections shape the scope. Electrical and plumbing work are coordinated through the general contractor, with permitting and trade requirements addressed for the project.
Get a free bathroom remodeling estimate ↗Tile and grout alone do not create a waterproof shower. A suitable waterproofing system, properly prepared substrate, and carefully coordinated transitions around drains, corners, and penetrations are essential parts of the assembly. Product compatibility and installation details should be reviewed before tile work begins.
Clean lines, layered lighting, and purposeful storage.
A cohesive material palette and considered fixture placement.
Discuss entry height, enclosure options, and drainage requirements.
Evaluate drain location, available space, and the household’s future needs.
A thoughtful plan brings your design, construction,
and finishing decisions together.
Tell us how you use your space, what you want to change, and your priorities.
Review the existing layout, access, fixtures, and visible conditions together.
Coordinate layout, materials, appliance specifications, and the permit needs of your scope.
Review the proposed work, allowances, exclusions, and next steps before committing.
Plan protection and access, remove agreed finishes, and assess exposed conditions.
Coordinate construction, electrical and plumbing work, inspections, and finish installation.
Review the completed scope together and discuss care, adjustments, and remaining items.
Design inspiration · temporary imageryDesign inspiration · temporary imageryVerified project photography is being prepared. Future case studies will show the original space, completed work, location, and agreed scope. The design inspiration on this site is not a record of completed Smart Remodel work.
Company project photo pending
Company project photo pending
Start with a conversation about your goals, location, and expected scope. The project evaluation determines what can be estimated and which design or site details need to be resolved.
Yes. Electrical and plumbing work can be coordinated as part of the remodeling scope through one general contractor. The required permits, trade arrangements, and inspections depend on the project.
The schedule depends on the scope, material lead times, permits, inspections, and existing conditions. Discuss a project-specific sequence before work begins; there is no one-size-fits-all timeline.
Often that depends on access to essential fixtures and how the work area can be separated. Discuss temporary cooking or bathroom arrangements and household needs during planning.
The images currently shown are clearly labeled design inspiration. Verified company project photos and before-and-after case studies will be added when available.
Tell us what you have in mind.
We’ll help you explore the next steps.