Professional Kitchen Remodeling in San Diego
Complete kitchen renovation solutions, from the first layout decisions to the last cabinet pull.
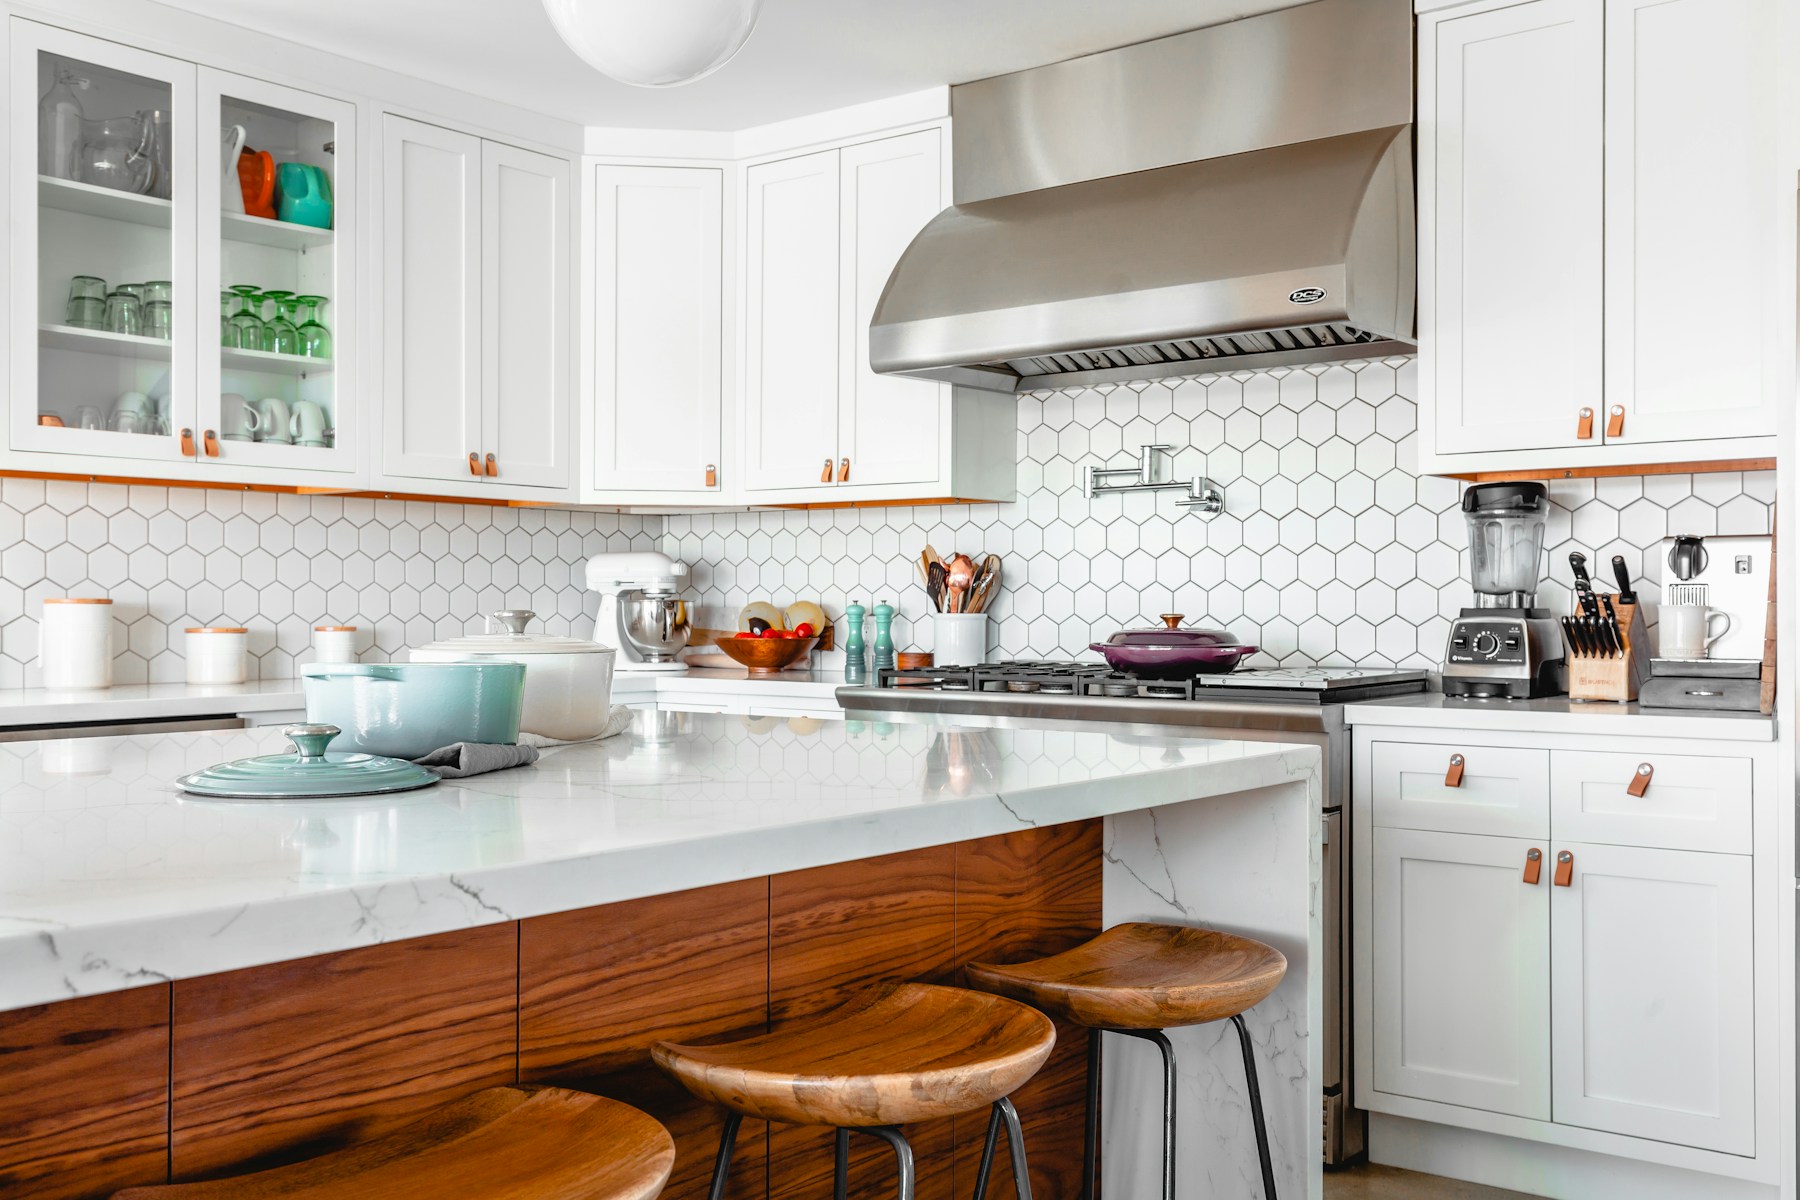 Design inspiration · temporary imagery
A kitchen that works beautifully.
A complete kitchen renovation is an opportunity to improve the flow of your home. We help connect your storage, cooking, seating, and lighting priorities with a practical construction plan.
Layout changes, existing conditions, and material selections shape the scope. Electrical and plumbing work are coordinated through the general contractor, with permitting and trade requirements addressed for the project.
Request your kitchen remodel estimate ↗From first conversation
to final detail.
A thoughtful plan brings your design, construction,
and finishing decisions together.
Initial Consultation
Tell us how you use your space, what you want to change, and your priorities.
Project Evaluation
Review the existing layout, access, fixtures, and visible conditions together.
Design and Planning
Coordinate layout, materials, appliance specifications, and the permit needs of your scope.
Detailed Estimate
Review the proposed work, allowances, exclusions, and next steps before committing.
Demolition and Preparation
Plan protection and access, remove agreed finishes, and assess exposed conditions.
Remodeling and Installation
Coordinate construction, electrical and plumbing work, inspections, and finish installation.
Final Walkthrough
Review the completed scope together and discuss care, adjustments, and remaining items.
Kitchen design inspiration.
Design inspiration · temporary imagery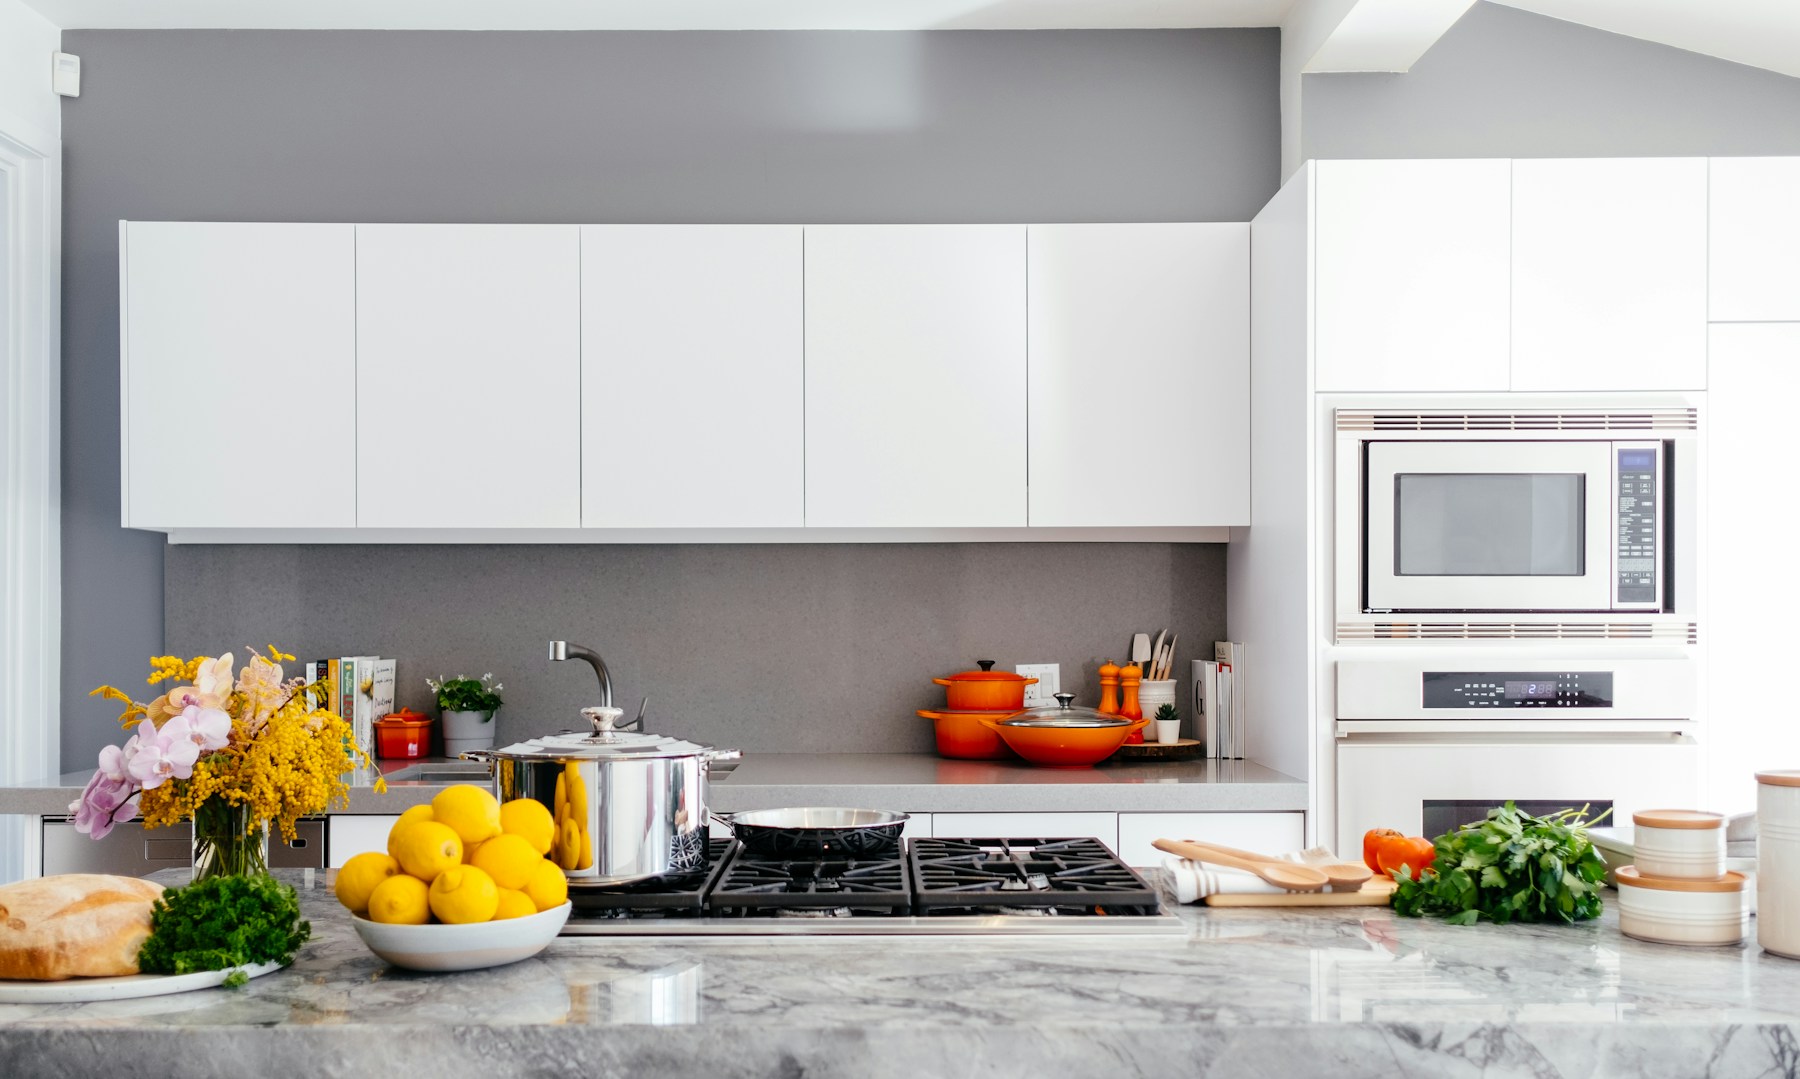 Design inspiration · temporary imagery
Before & after, with the full story.
Verified project photography is being prepared. Future case studies will show the original space, completed work, location, and agreed scope. The design inspiration on this site is not a record of completed Smart Remodel work.
Every space has a starting point.
Company project photo pending
A renovation shaped around you.
Company project photo pending
Planning your remodel.
What is included in a free estimate?+
Start with a conversation about your goals, location, and expected scope. The project evaluation determines what can be estimated and which design or site details need to be resolved.
Can electrical and plumbing work be coordinated?+
Yes. Electrical and plumbing work can be coordinated as part of the remodeling scope through one general contractor. The required permits, trade arrangements, and inspections depend on the project.
How long will my remodel take?+
The schedule depends on the scope, material lead times, permits, inspections, and existing conditions. Discuss a project-specific sequence before work begins; there is no one-size-fits-all timeline.
Can I stay home during construction?+
Often that depends on access to essential fixtures and how the work area can be separated. Discuss temporary cooking or bathroom arrangements and household needs during planning.
Are the photos completed Smart Remodel projects?+
The images currently shown are clearly labeled design inspiration. Verified company project photos and before-and-after case studies will be added when available.
Let’s make room
for something better.
Tell us what you have in mind.
We’ll help you explore the next steps.